MahaRERA Website
maharera.maharashtra.gov.inProject MahaRERA No.

P52100054911
Project MahaRERA No.

A51700026634
For Best Offers Fill Your Details

Platinum Group
Developer

Moshi, Pune
Location
About Platinum Citylights Project
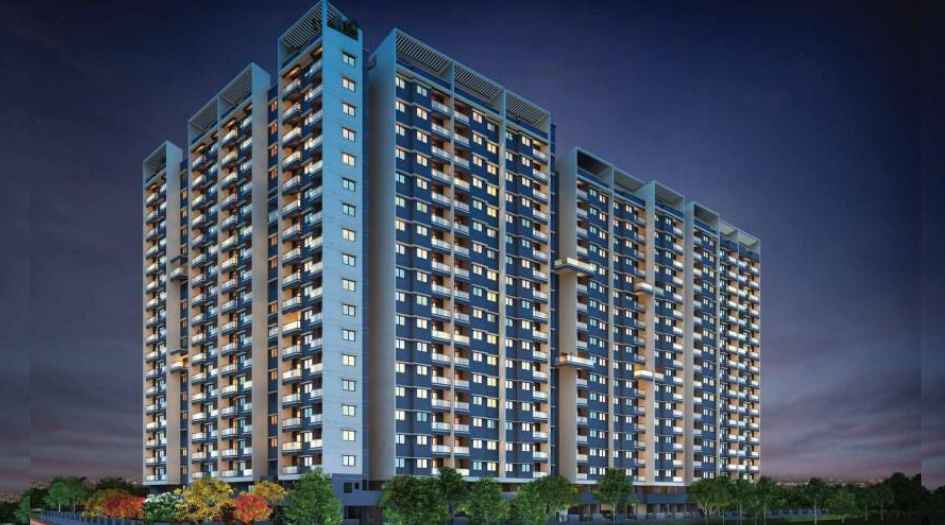
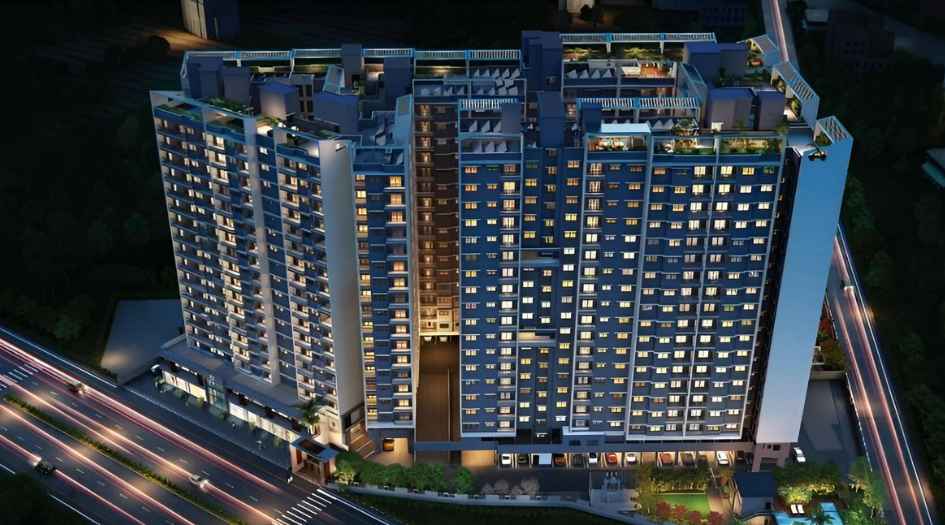
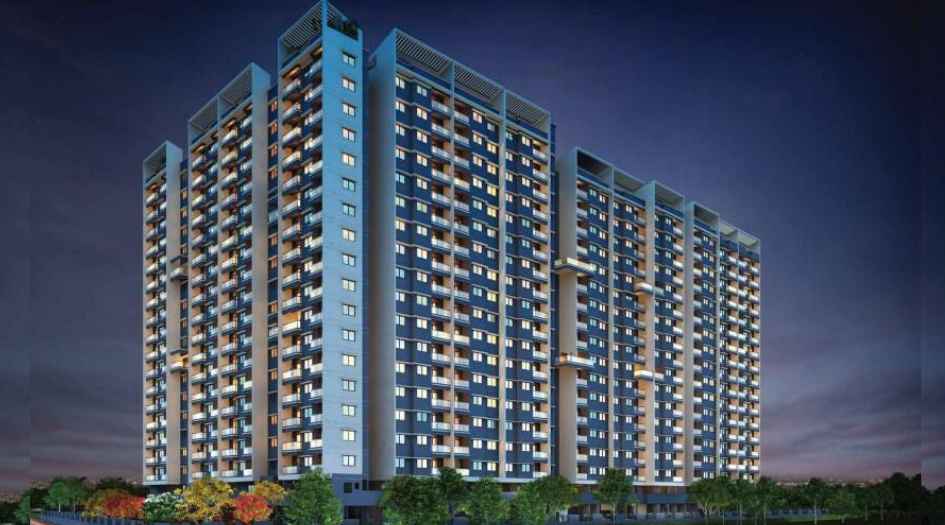
Platinum Citylights Moshi Pune, is a residential project by Platinum Group situated in the premium location of Moshi, Pune, offering 2 & 3 BHK flats with the availability of Jodi Apartments. Also get Floor Plan, Price Sheets, RERA ID, Reviews, Possession Timeline, Construction Status, Location Advantages, Address, Amenities, and Specifications. Platinum Citylights Moshi has a Multi-development of 7 towers in G +2B + P + 17 Storeys. Platinum Citylights Moshi Gaon has 2 & 3 BHK configurations with a carpet area of 2 BHK with a Carpet area of 690–759 Sqft, Platinum Citylights Dehu - Moshi Rd Price starts - ₹ 54.5 L* - ₹60.5 L*. 3 BHK with a carpet area of 809–918 sq.ft, Price Starts - ₹64 L* – ₹75.5 L*. Citylights Moshi Pune RERA no. P52100054911. Citylights Moshi property focuses on proper design & layout in accordance with the rules of Vastu.
Citylights Moshi Gaon has a location advantage like City Pride School (9 minutes), Priyadarshani School (8 minutes), and DnyanBhakti International School (5 minutes). MIT Arts, Commerce & Science College is 9 minutes away, while Rajmata Jijau College is 16 minutes away. Unity Hospital is 4 minutes away, and D-Mart is 10 minutes away. Upcoming developments include a 200-acre Safari Park and a 400-bed PCMC Hospital.
Citylights Dehu - Moshi Rd has Amenities like swimming pool with deck, kids’ play area, amphitheatre, multipurpose court, open gym and fitness zone, yoga and meditation deck, rooftop café with seating, stargazing deck, co-working space, indoor and board games, senior citizen sit-out, multipurpose lawn, prayer area, and a creche facility.
Platinum Group Moshi Pune Address - Moshi Gaon, Moshi, Pimpri-Chinchwad, Maharashtra 411070.
Platinum Group has many Ongoing, Upcoming, & Completed projects. Aksha Swapnlok – 1 & 2 BHK in Moshi, Aksha Amluyam – 1 & 2 BHK in Dudulgaon, Vella Enclave – Lohegaon, Anmol Residency – Lohegaon, Aksha Ambar - Lohegaon.
Platinum Citylights Overview

Project Name
Platinum Citylights
Location
Moshi, Pune
Developer Name
Platinum Group
TOTAL TOWERS
7
FLOORS
G + 2B + P + 17 Storey
APARTMENTS
2 & 3 BHK
AREA
690 - 918 Sqft
POSSESSION
Under Construction
RESEDENTIAL
PropertyPlatinum Citylights Property Specification
| G+16 Floor of Multi-Development 7 towers |
| ample Sunlight and good Ventilation |
| Land parcel of Approx 3 Acres |
| Well-planned multi-phase development with Phase I & Phase II |
Configuration & Price Of Platinum Citylights
| Type | Carpet Area (sq ft) | Price |
|---|---|---|
| 2 BHK | 690–759 sqft | ₹54.5 Lakhs – ₹60.5 Lakhs |
| 3 BHK | 809–918 sq.ft | ₹64 Lakhs – ₹75.5 Lakhs |
Platinum Citylights Floor Plan
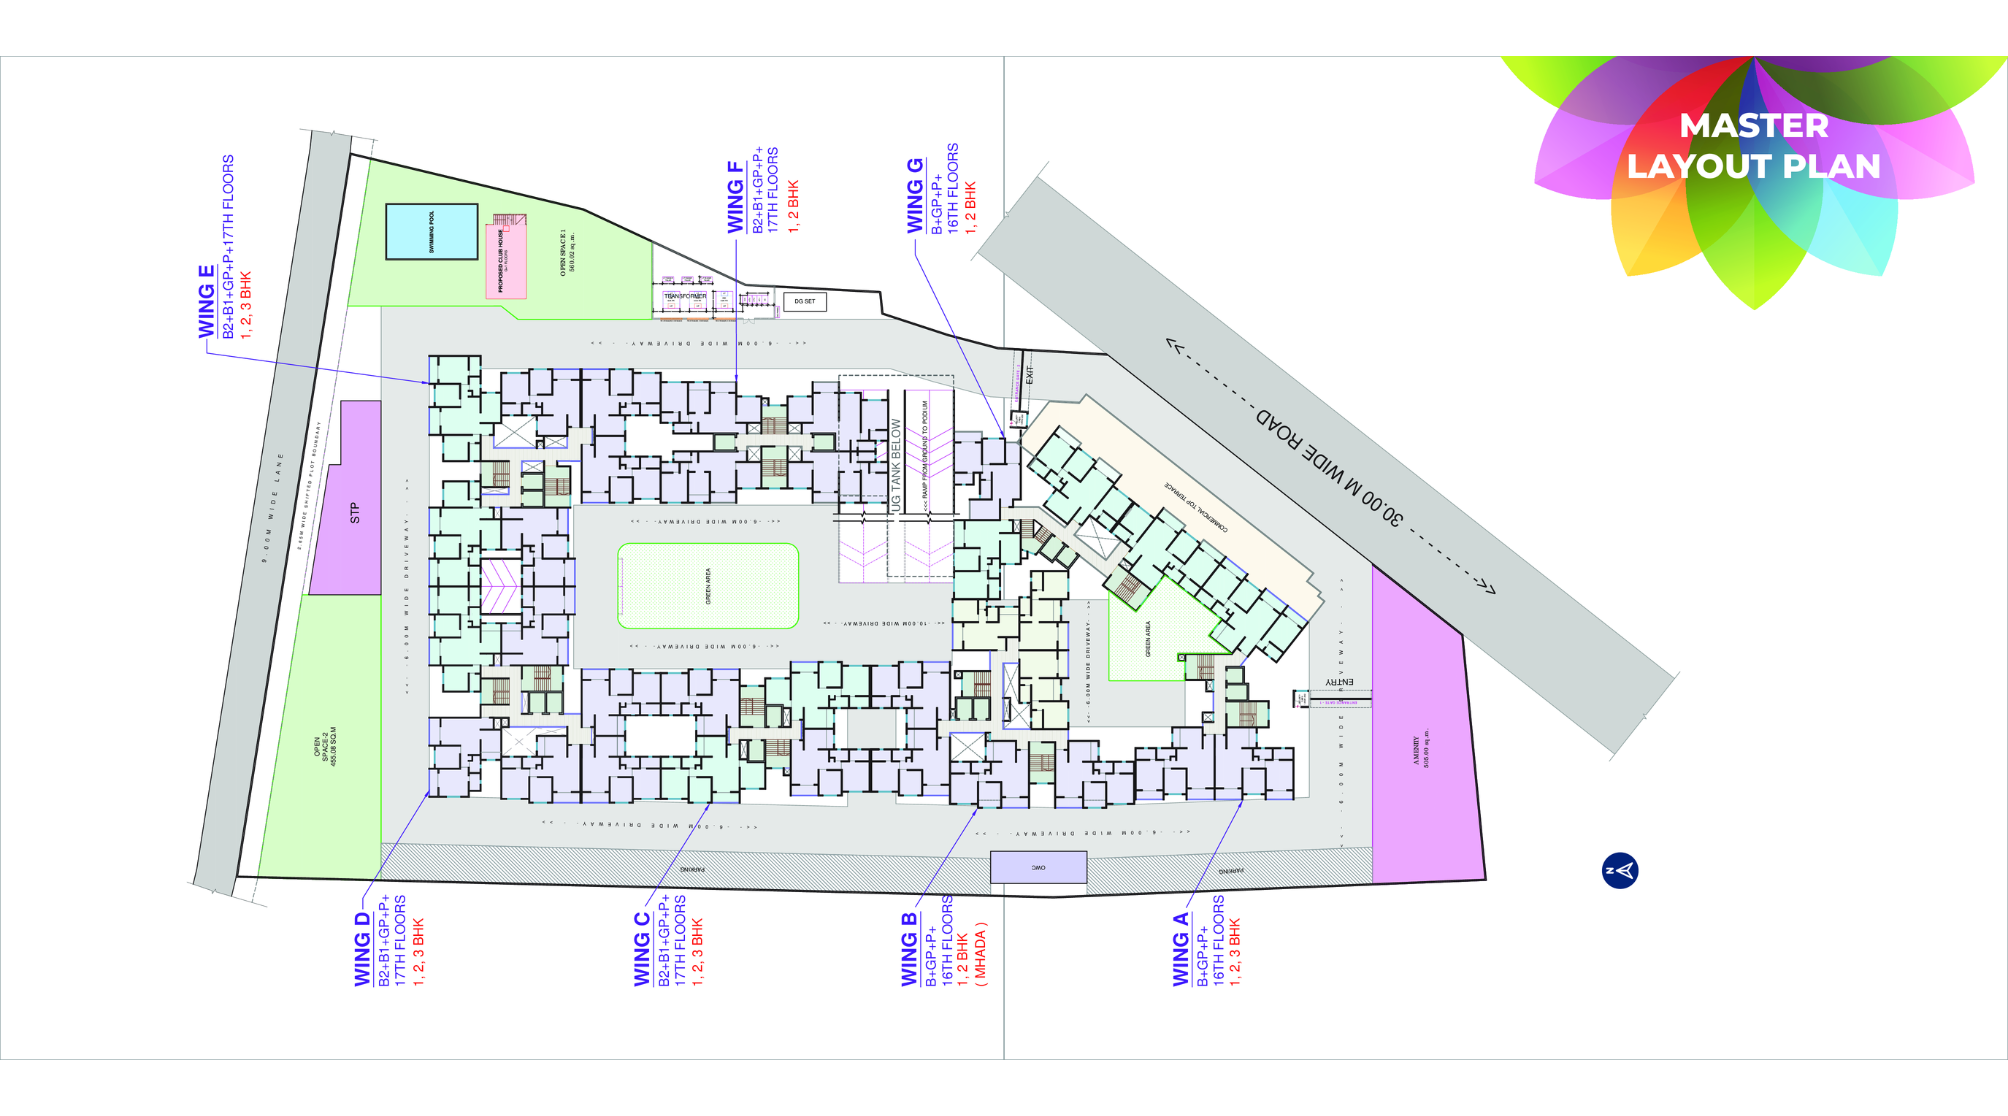
Platinum-Citylights-Master-Layout
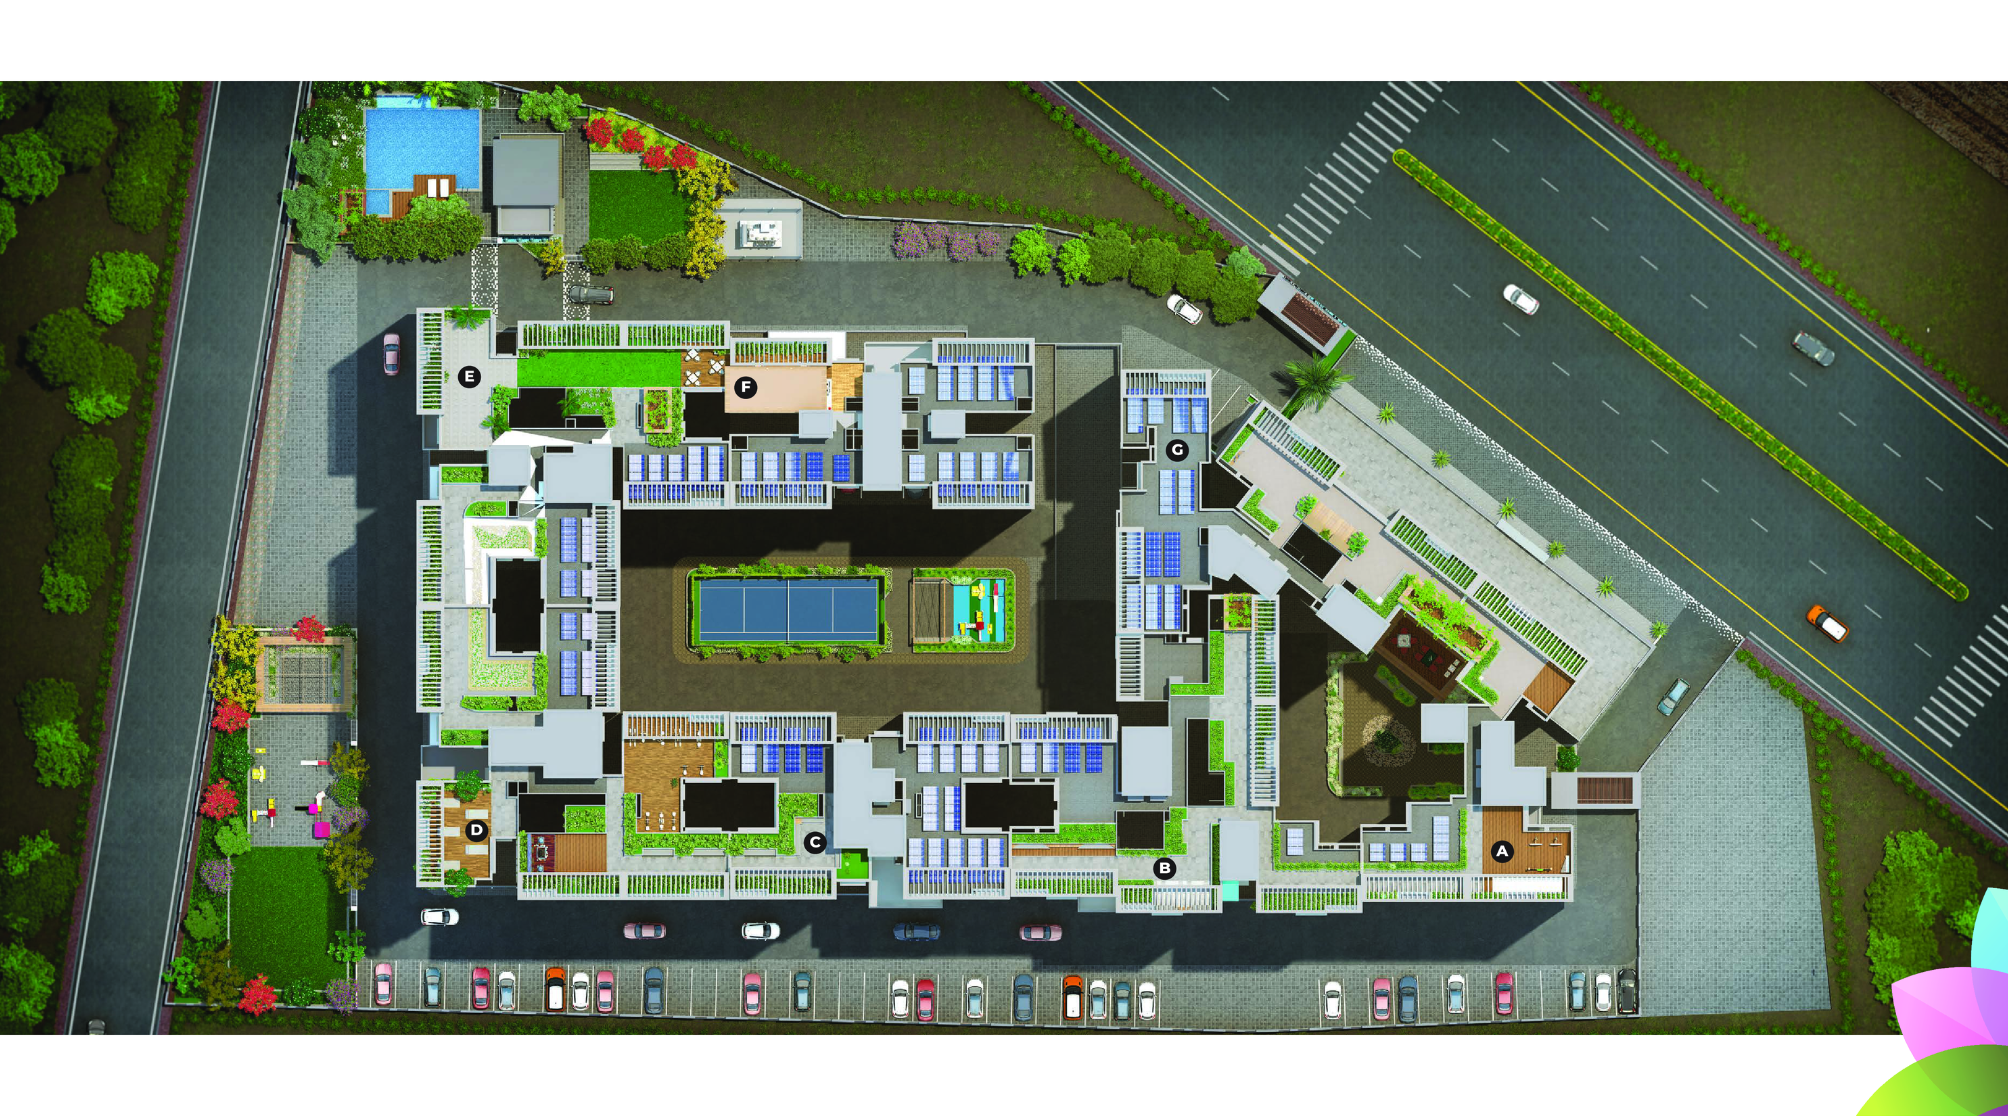
Platinum-Citylights-Amenity-Floorplan
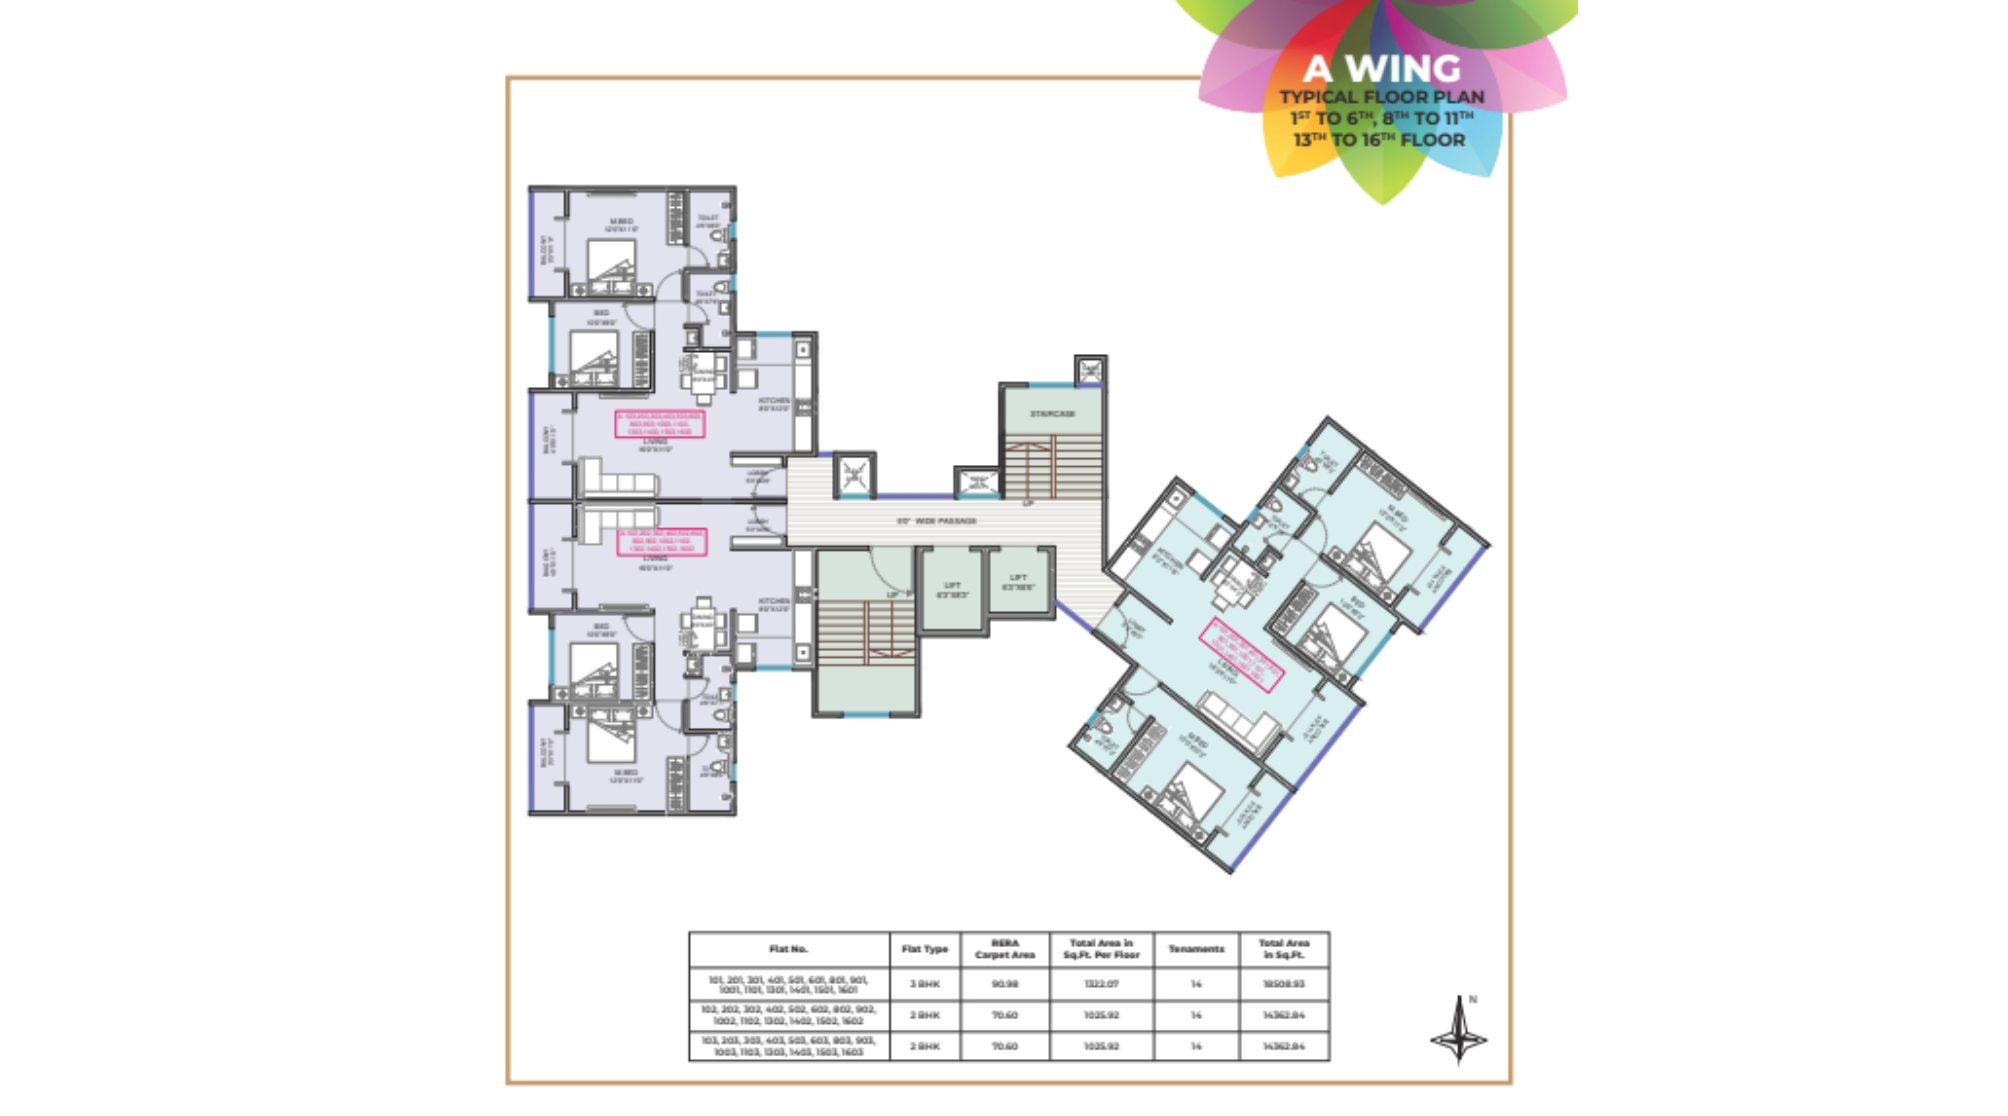
Platinum-Citylights-Typical-Floor-Plan-Wing-A
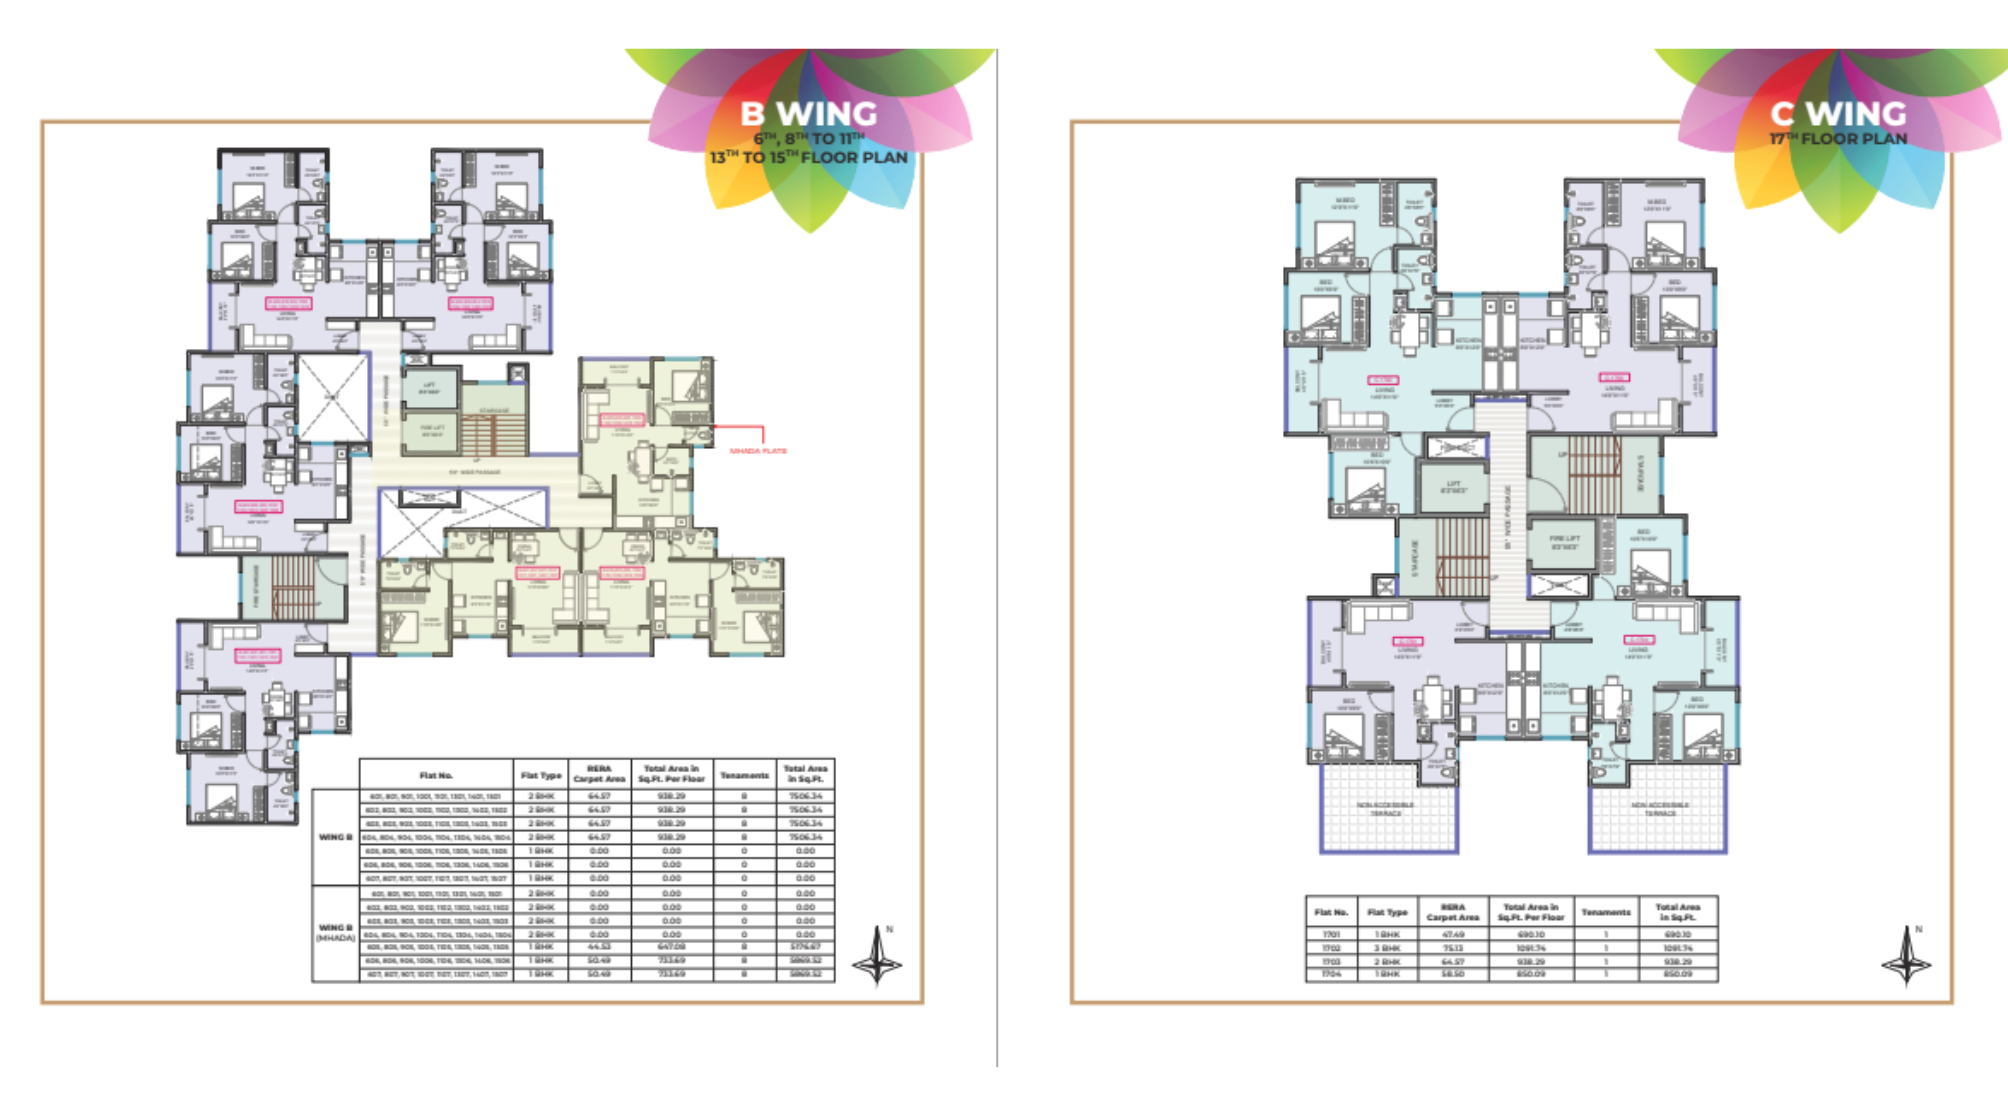
Platinum-Citylights-Typical-Floor-Plan-Wing-B-&-C
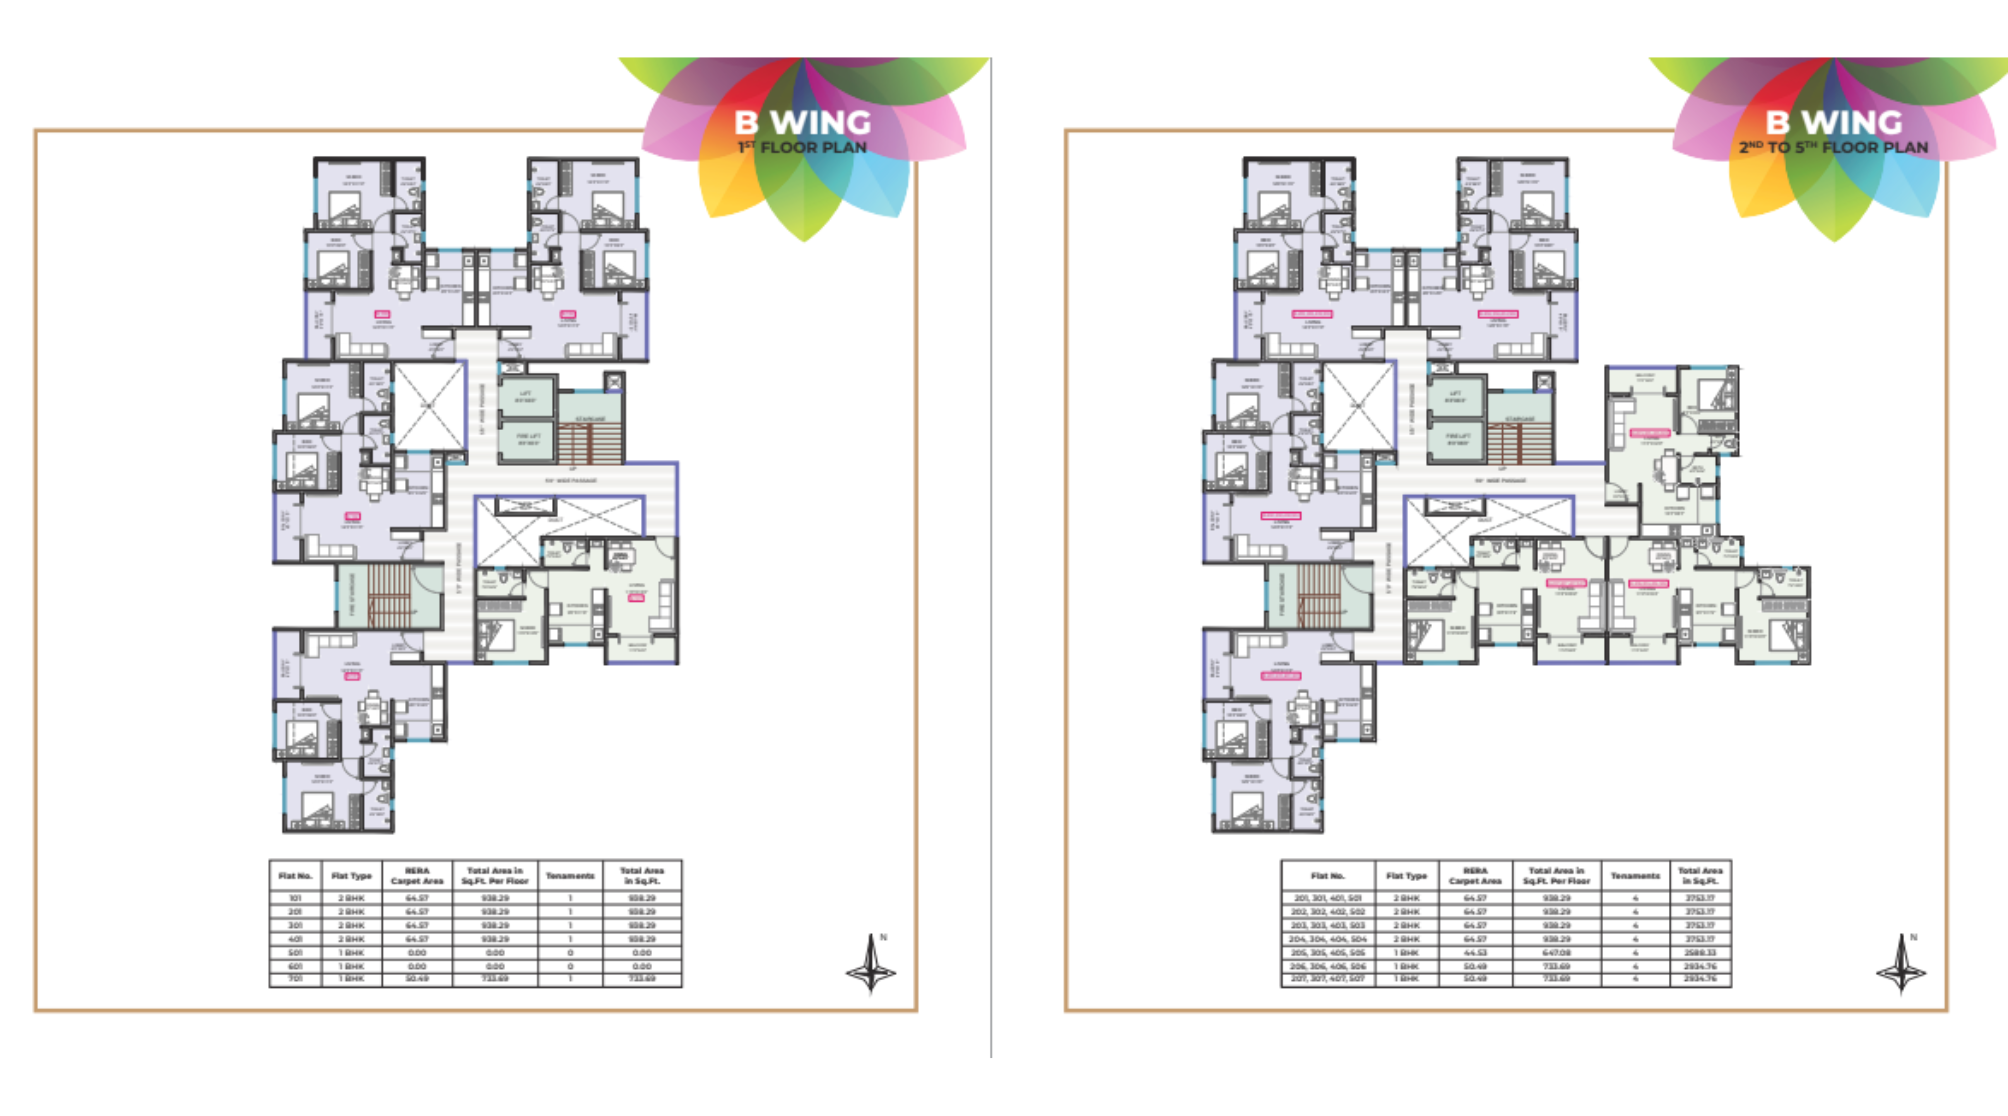
Platinum-Citylights-Typical-Floor-Plan-Wing-B
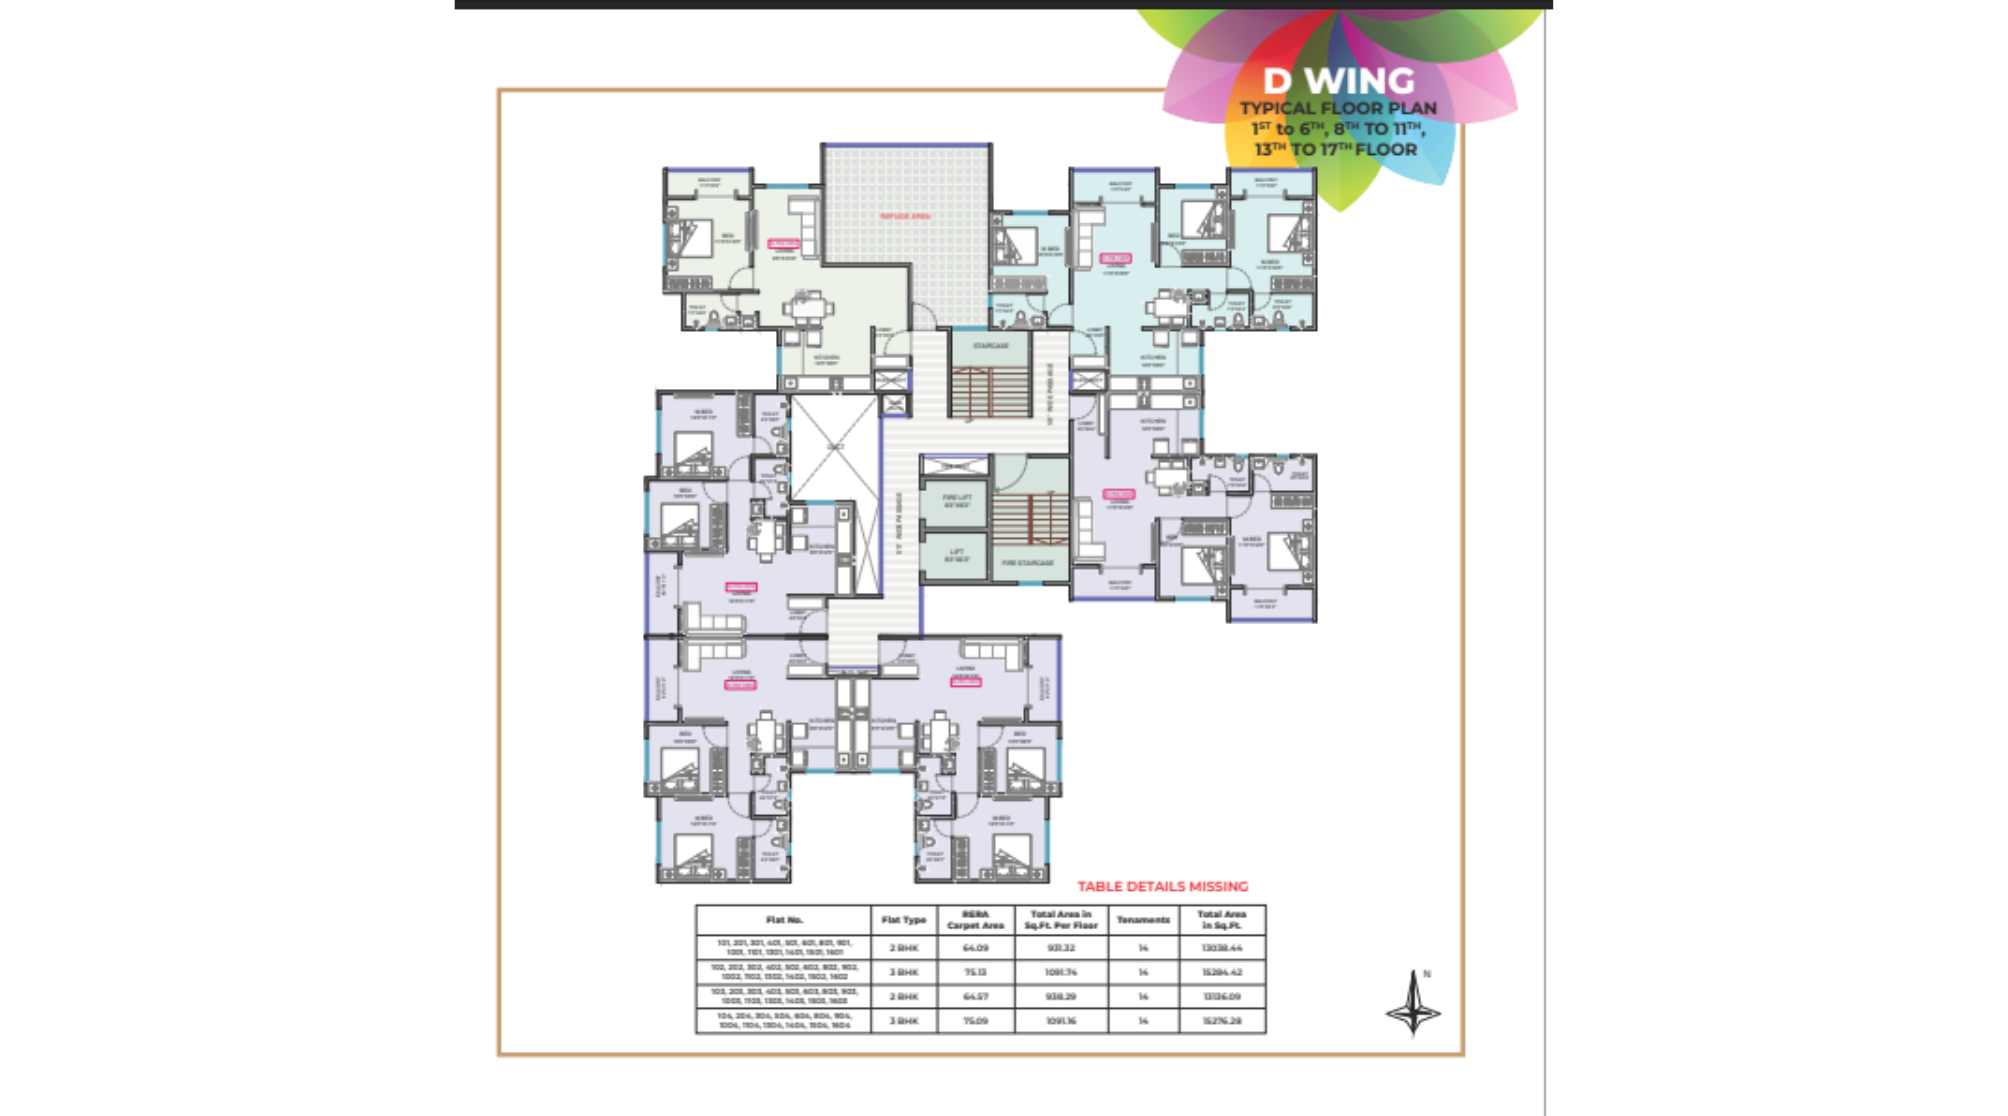
Platinum-Citylights-Typical-Floor-Plan-Wing-D
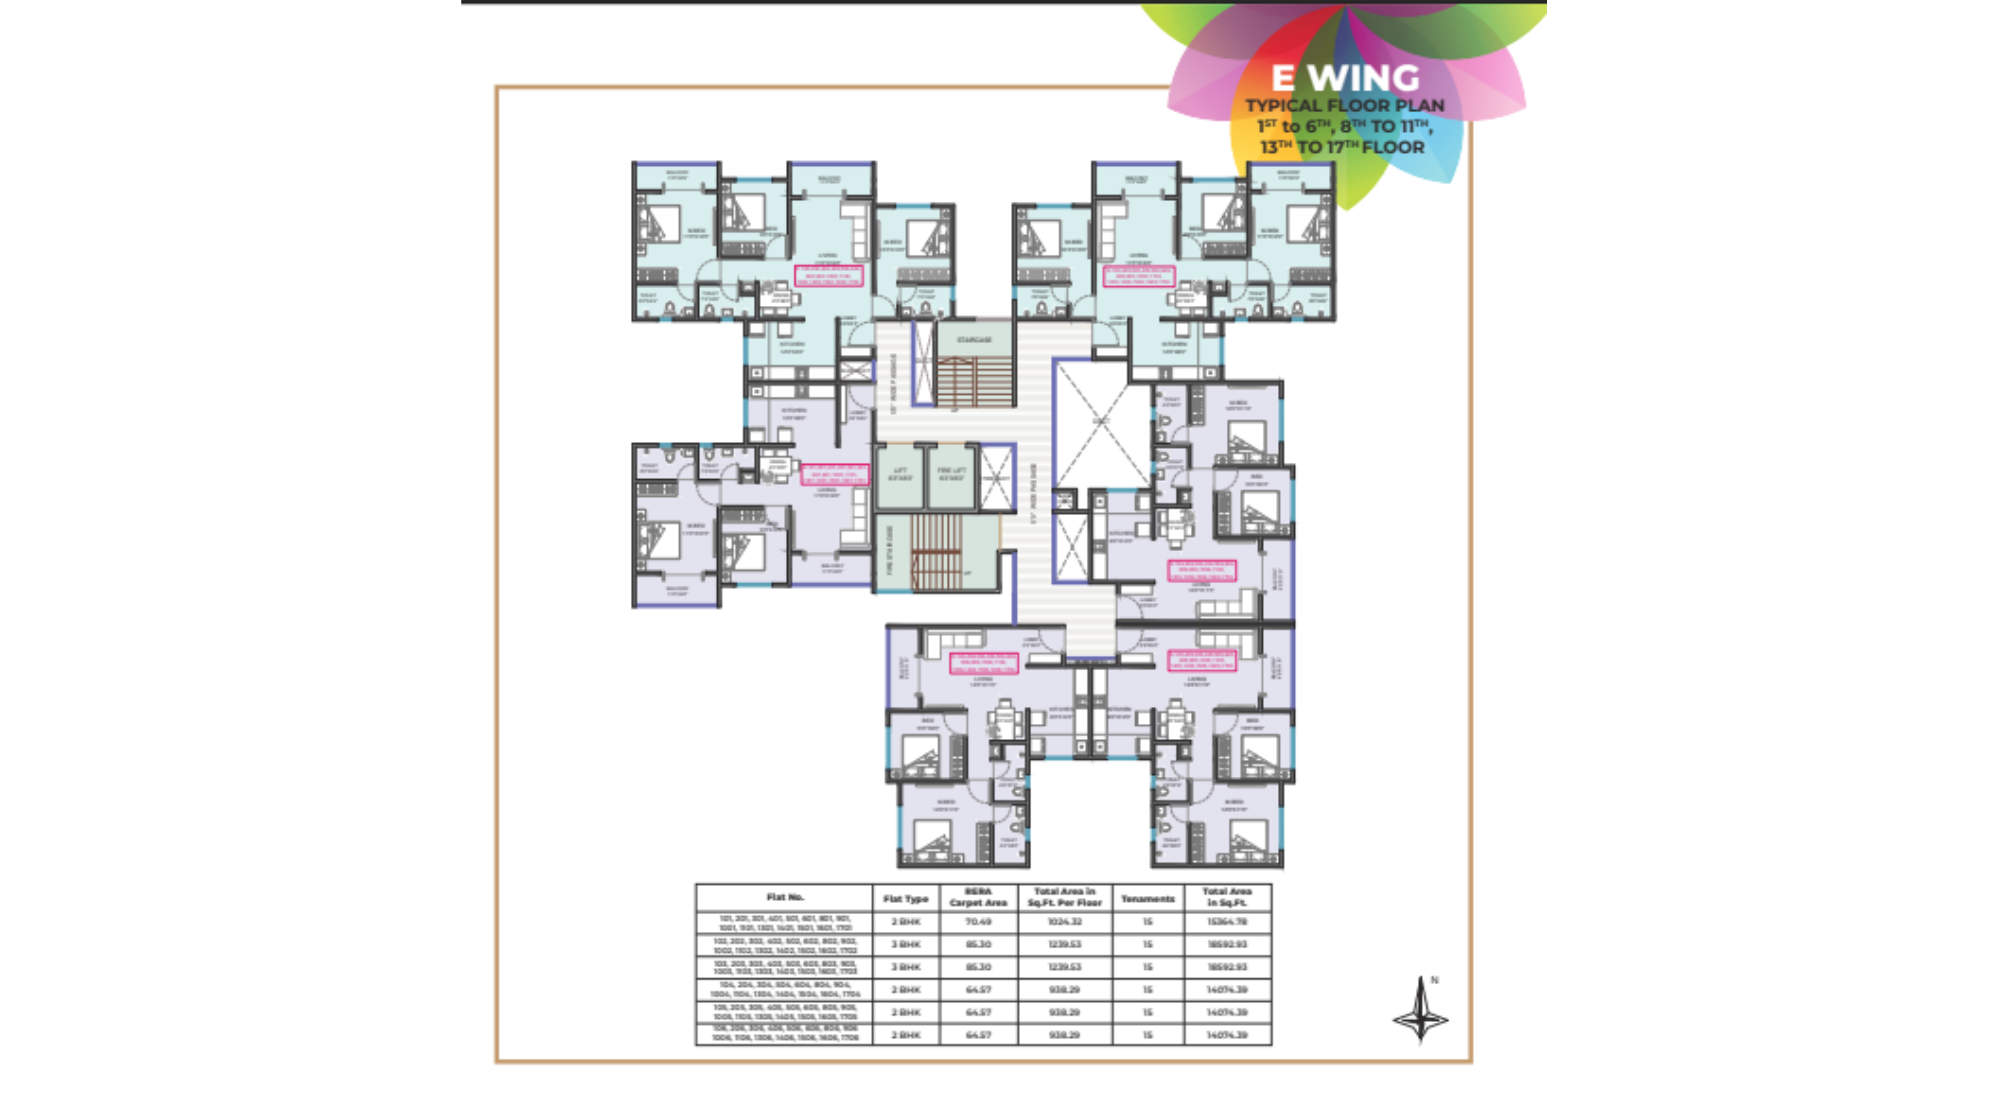
Platinum-Citylights-Typical-Floor-Plan-Wing-E
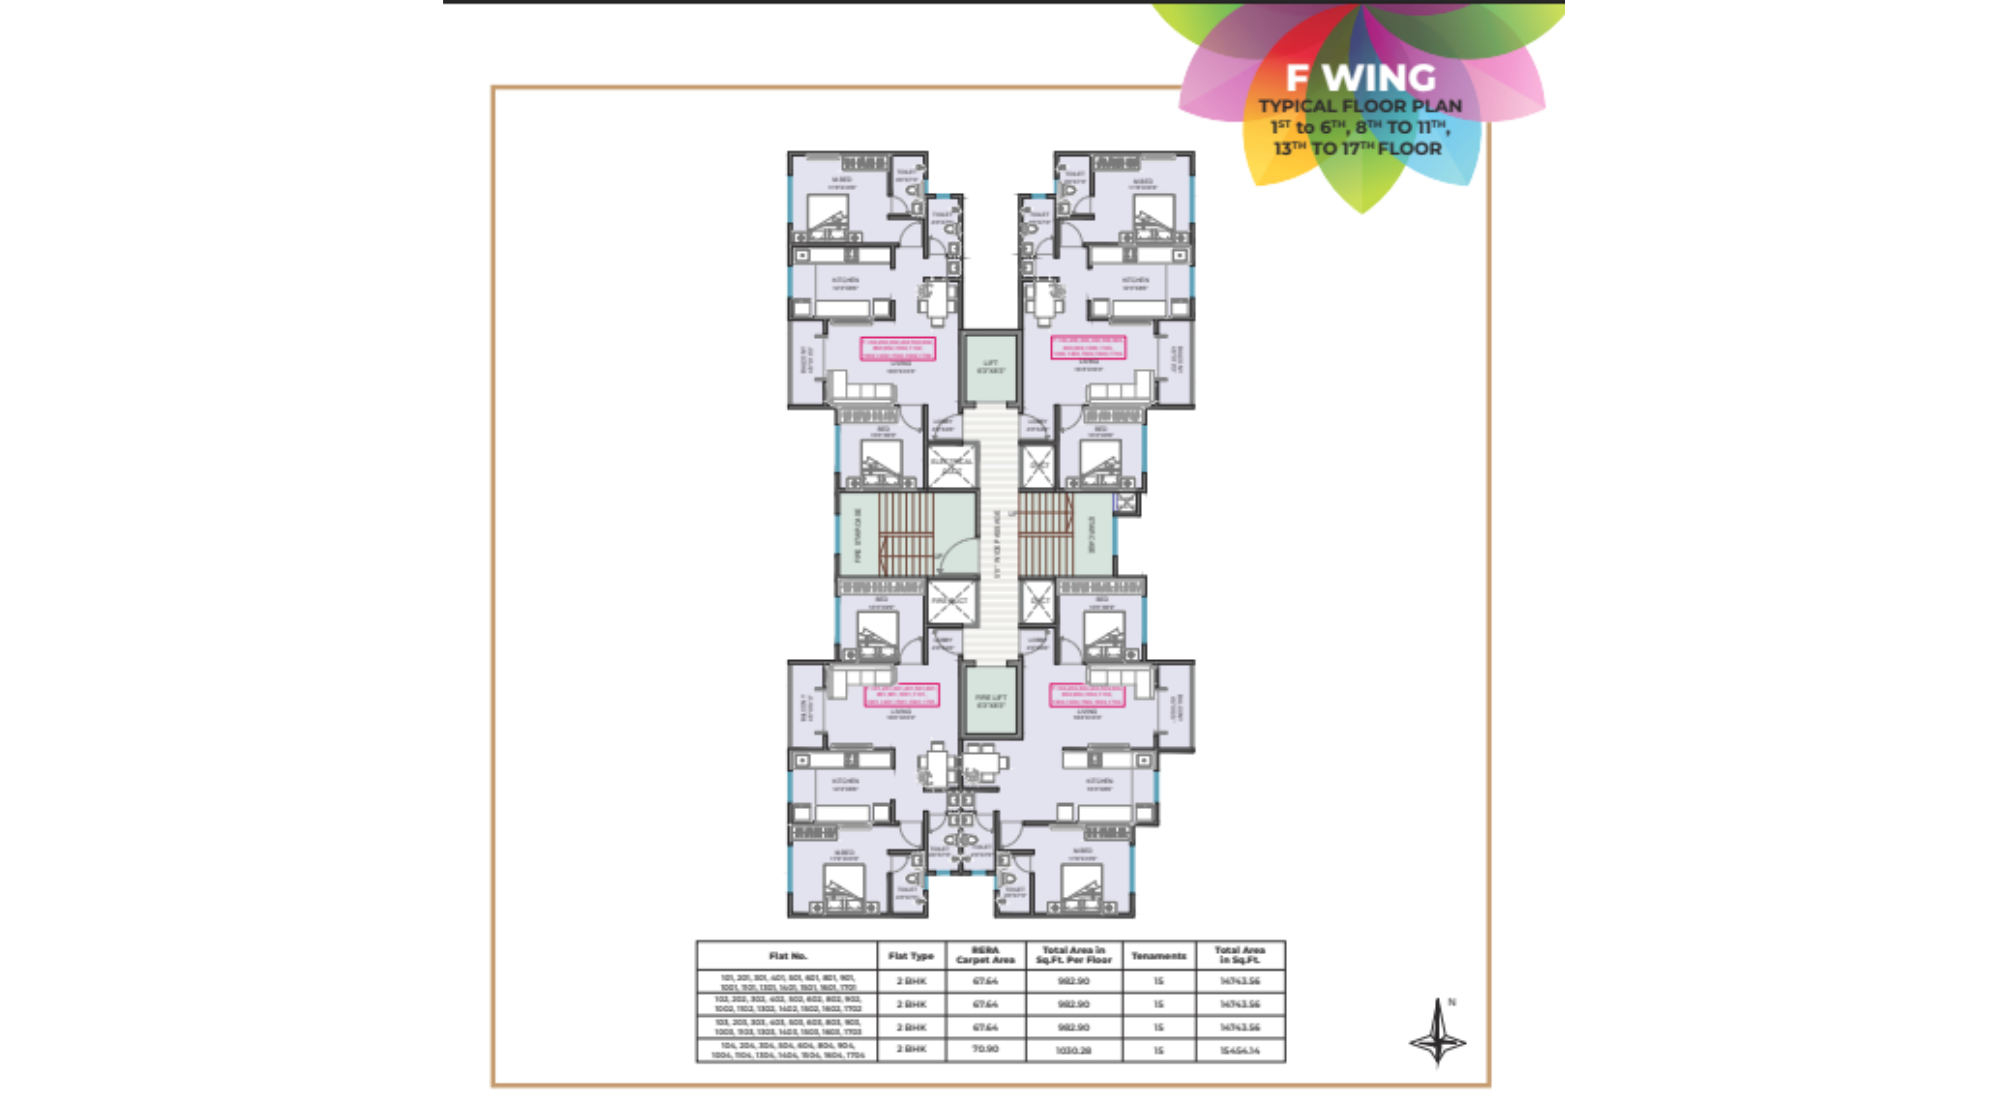
Platinum-Citylights-Typical-Floor-Plan-Wing-F
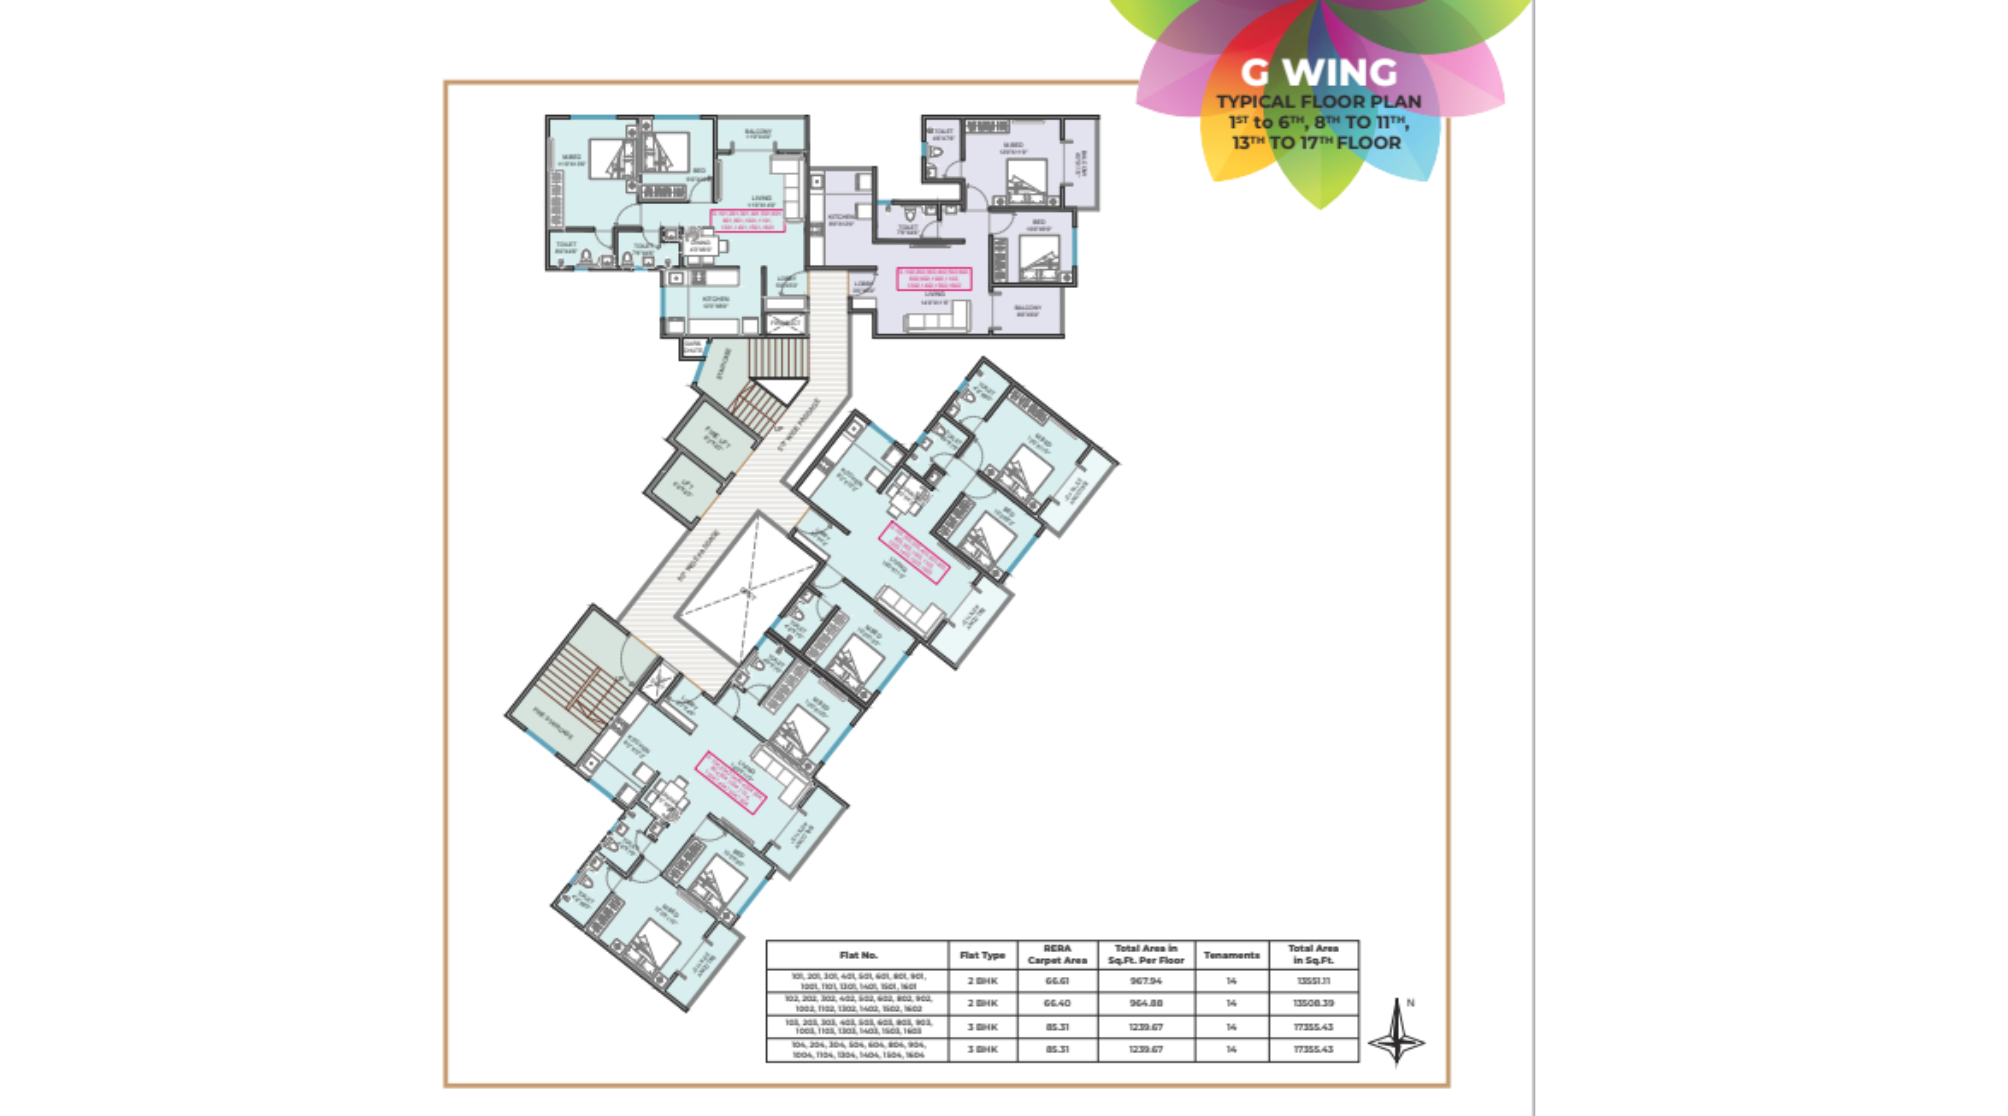
Platinum-Citylights-Typical-Floor-Plan-Wing-G
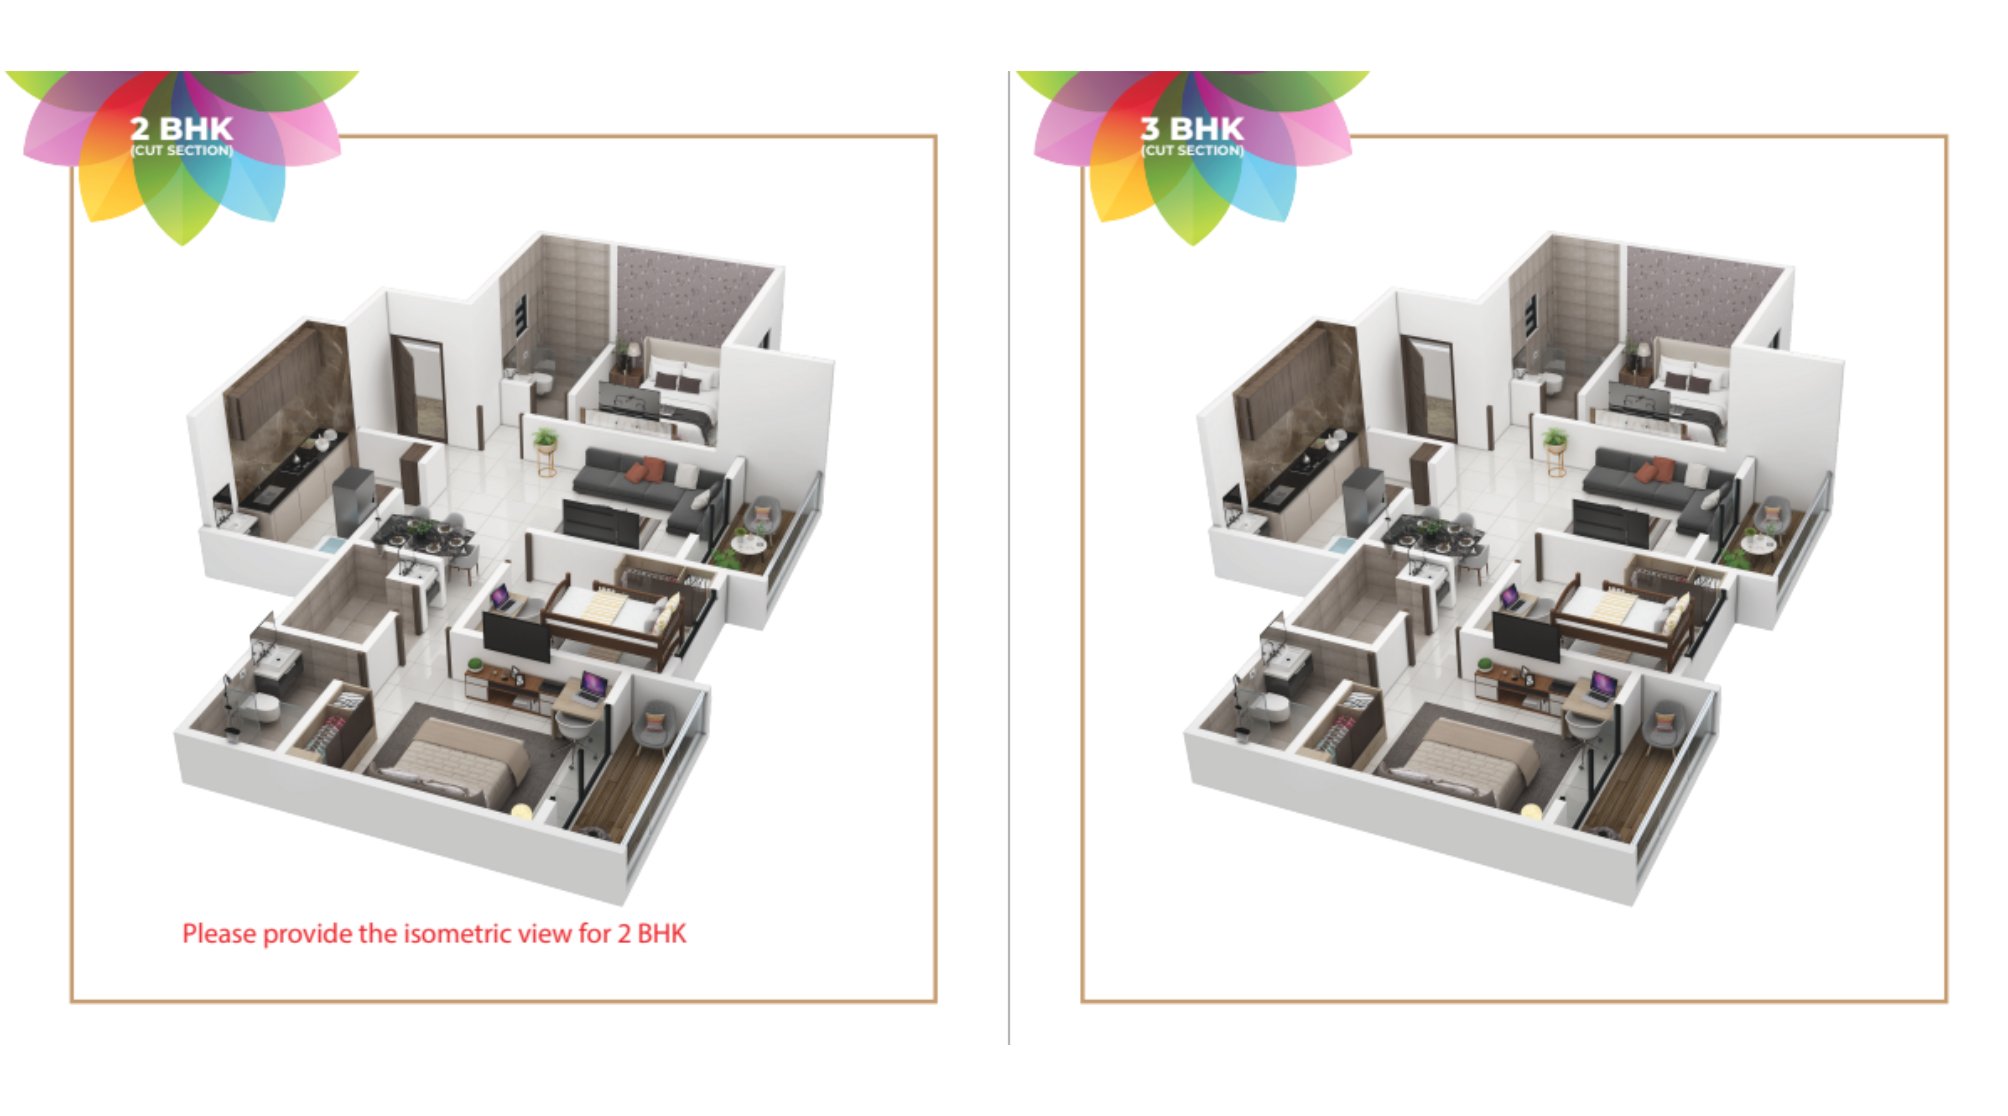
Platinum-Citylights-Floor-Plan-2-&-3-BHK
Platinum Citylights Gallery
Elevation Images
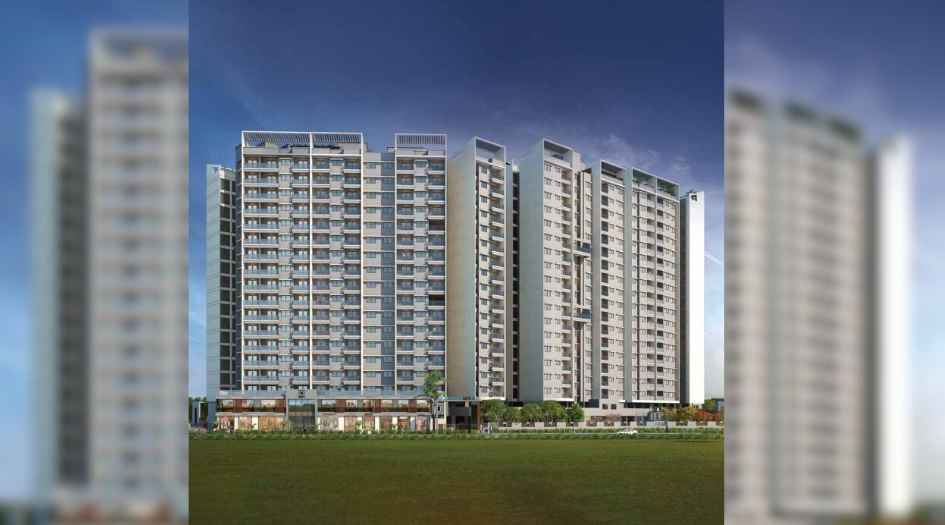
Platinum-Citylights-Elevation-Image-Front
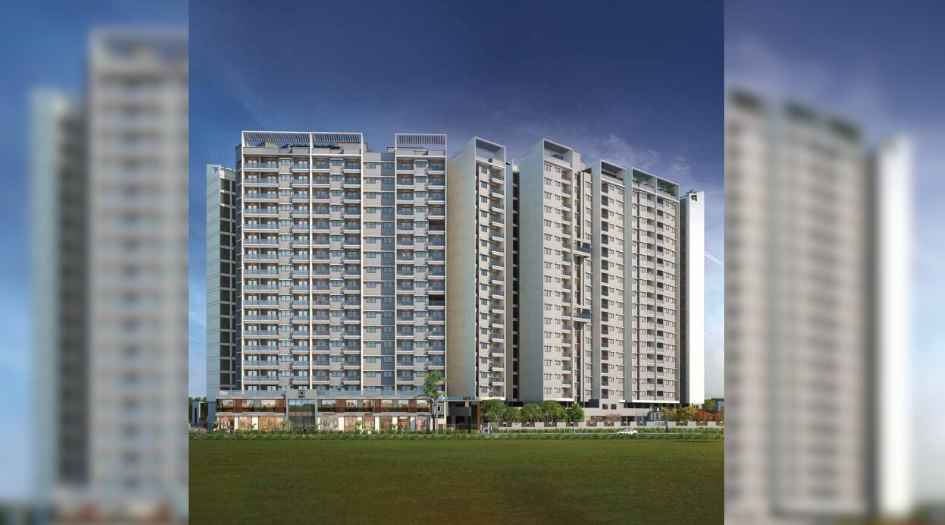
Platinum-Citylights-Elevation-Image-Front
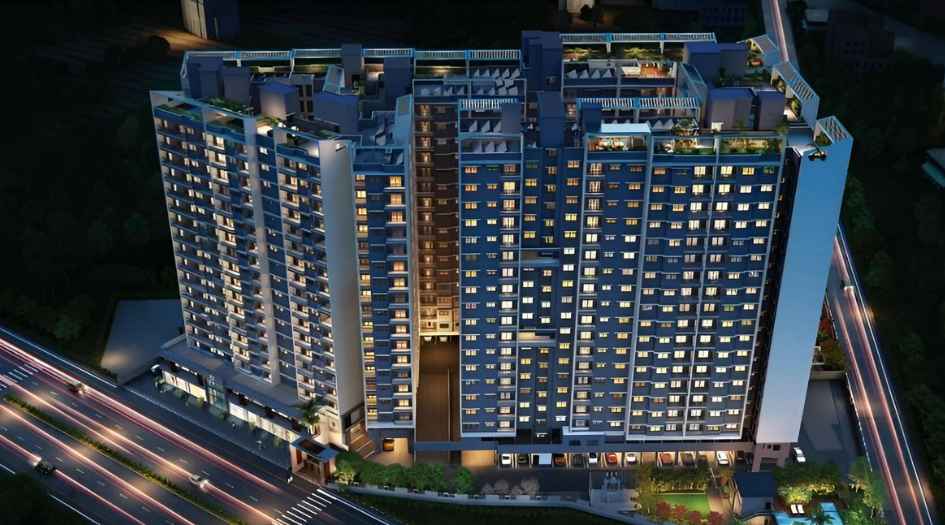
Platinum-Citylights-Elevation-Image-Aerial-View
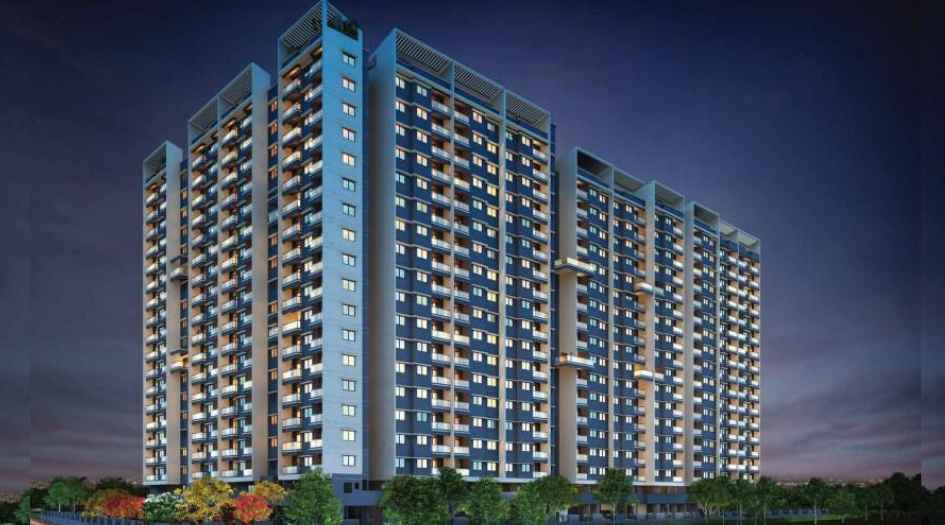
Platinum-Citylights-Elevation-Image-Night
Sample Flat Photos
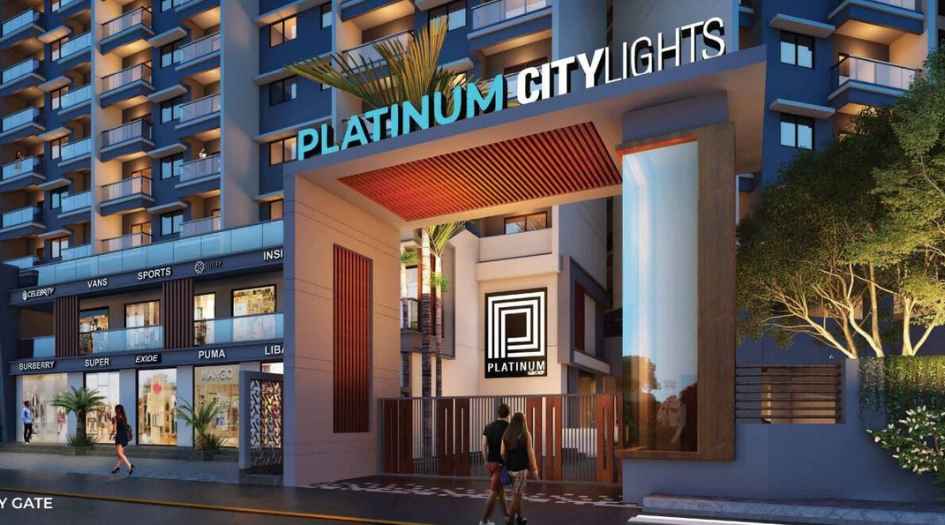
Platinum-Citylights-Amenities-Entrance-Gate
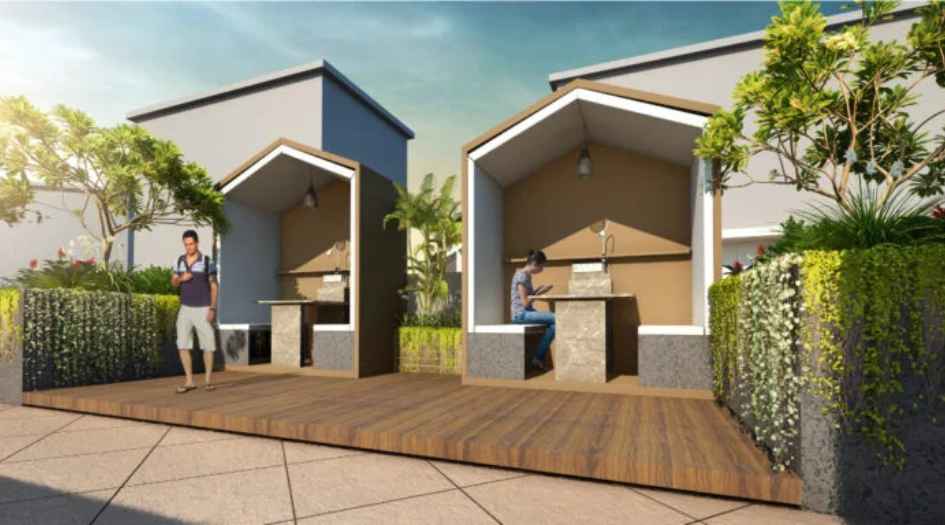
Platinum-Citylights-Amenities-Gazebo-seating
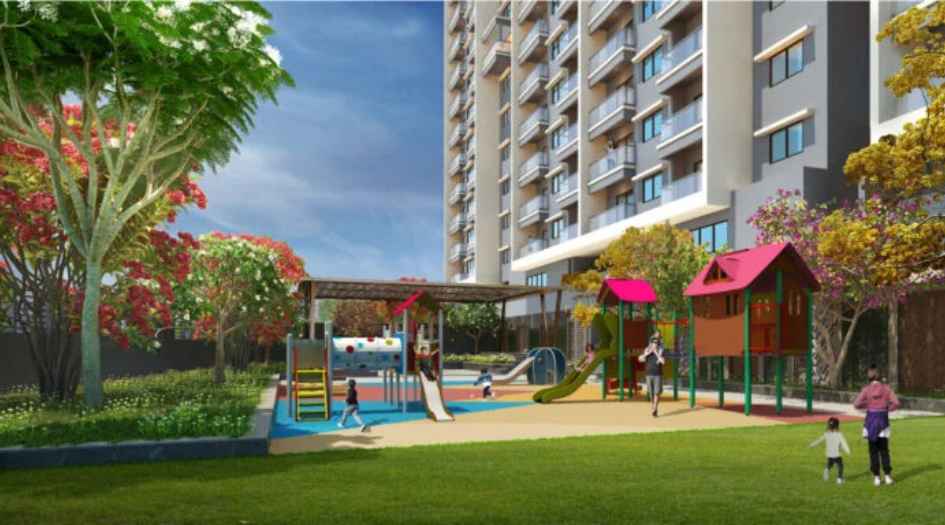
Platinum-Citylights-Amenities-Kids-Play-area
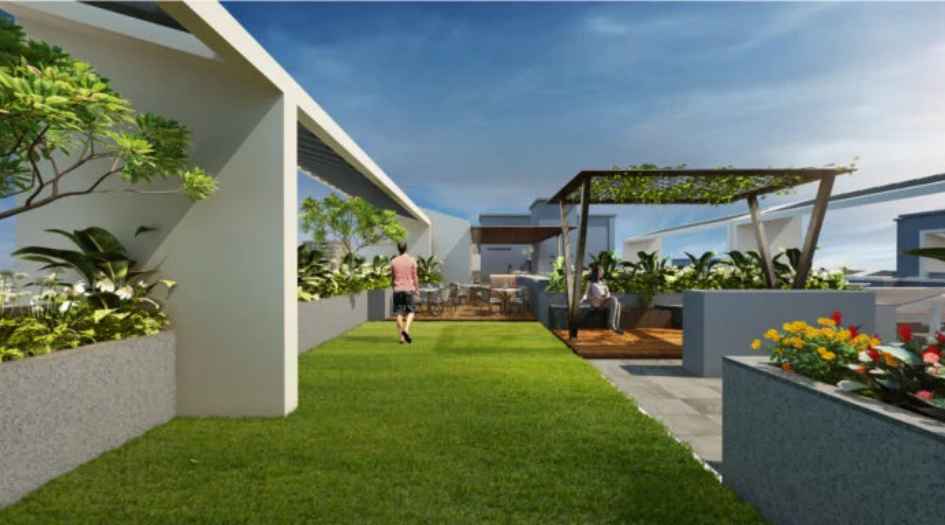
Platinum-Citylights-Amenities-Walking-Track
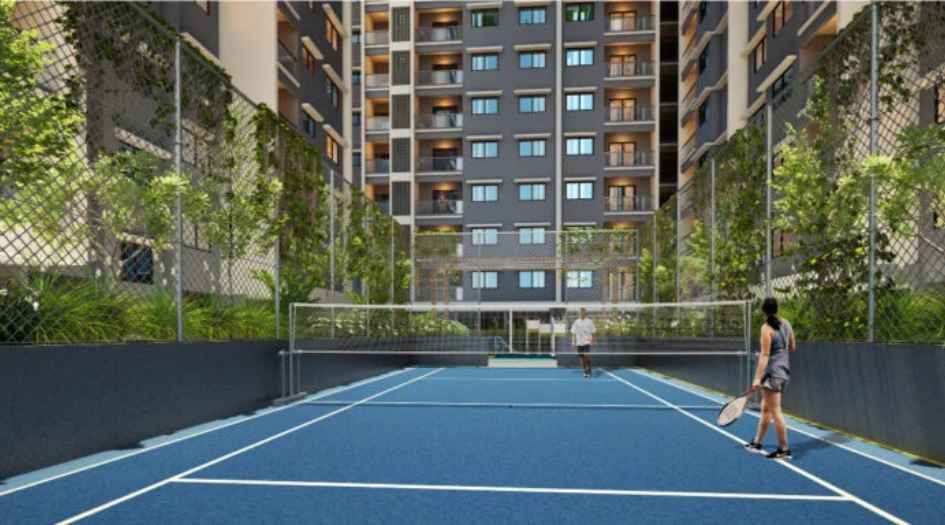
Platinum-Citylights-Amenities-Badminton-court
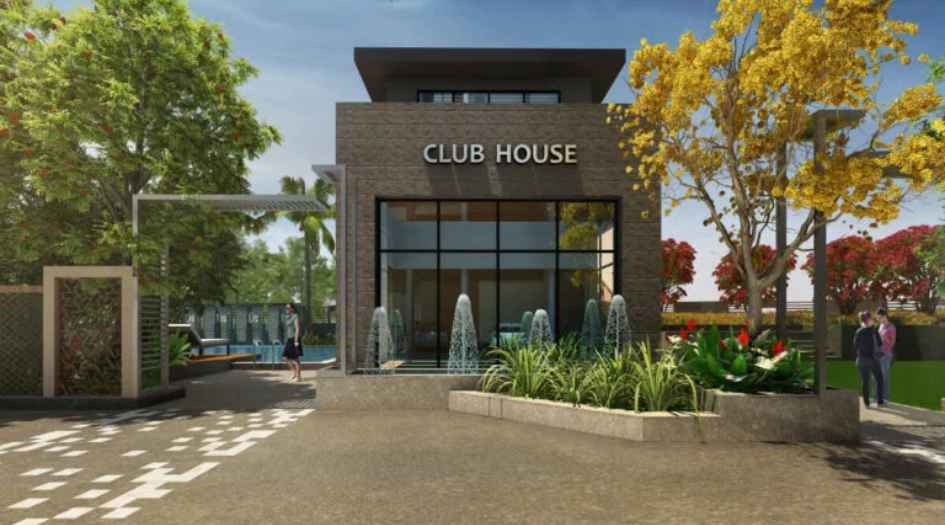
Platinum-Citylights-Amenities-Clubhouse
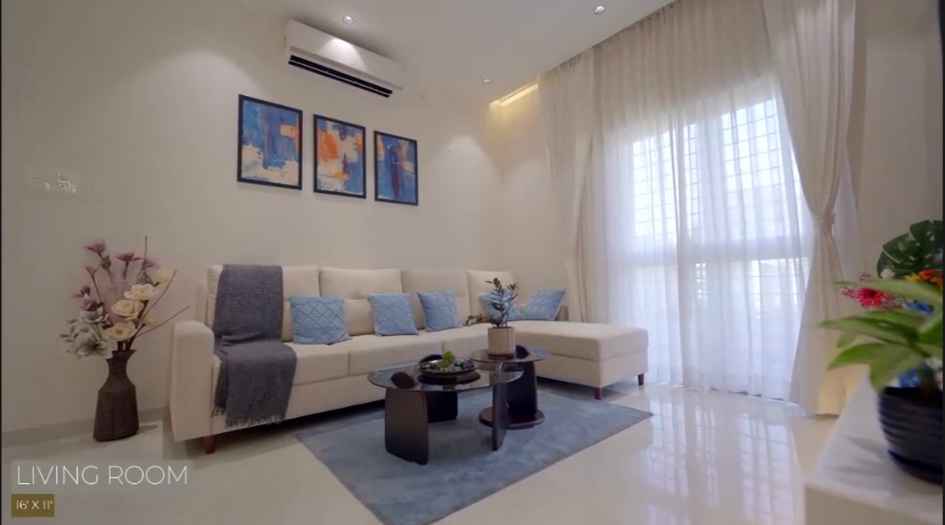
Platinum-Citylights-Living-Room
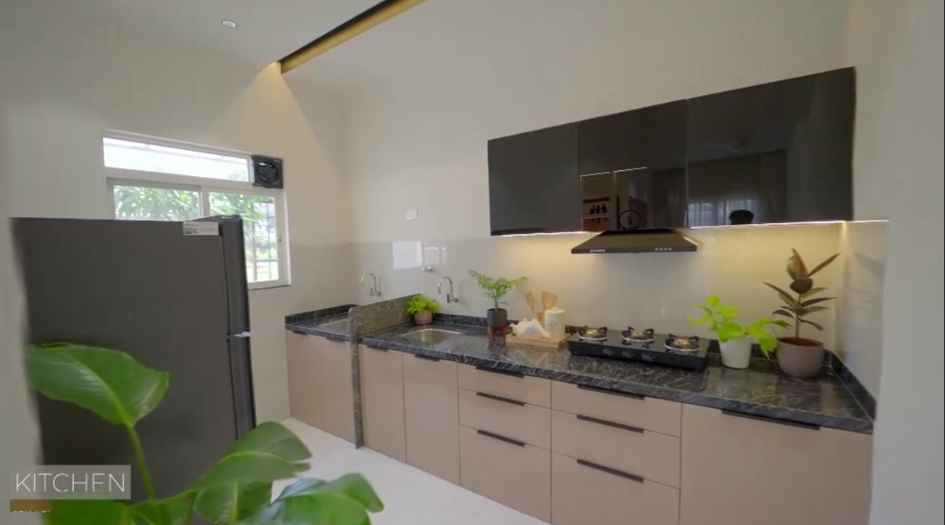
Platinum-Citylights-Kitchen
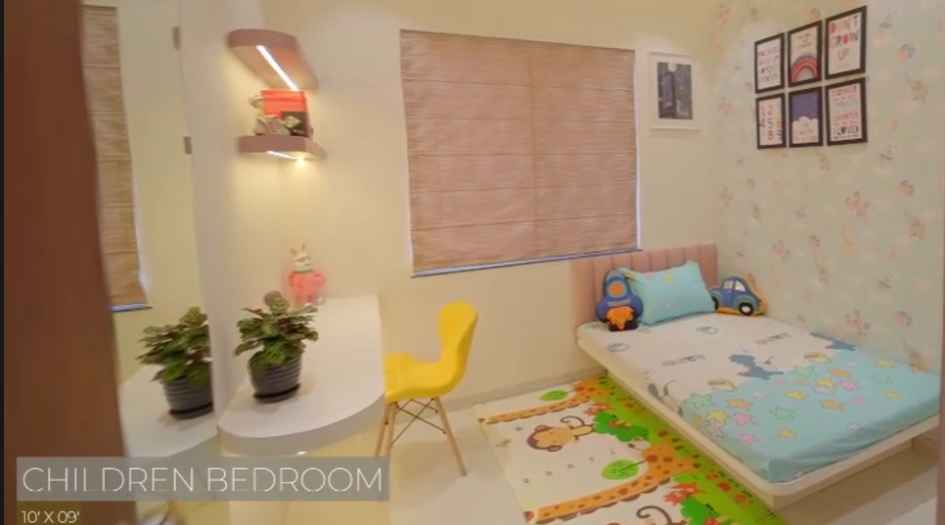
Platinum-Citylights-Childrens-Bedroom
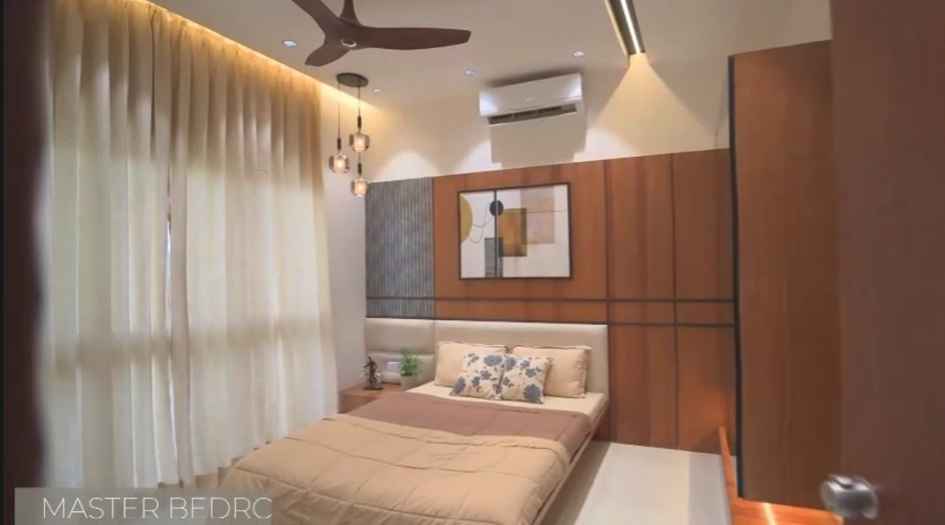
Platinum-Citylights-Master-Bedroom
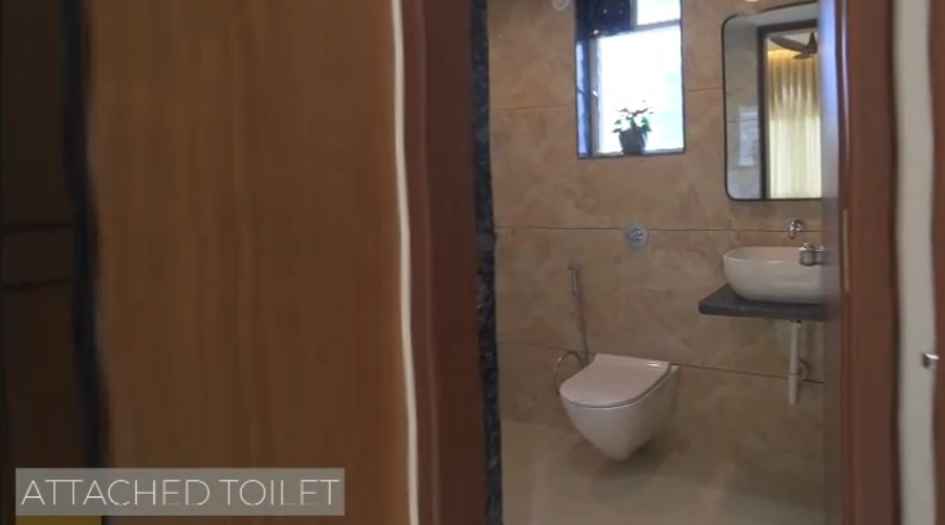
Platinum-Citylights-Bathroom
External Amenities
- Swimming pool with deck
- Kids’ play area
- Amphitheatre
- Multipurpose court
- Open gym and fitness zone
- Yoga and meditation deck
- Rooftop café with seating
- Stargazing deck
- Co-working space
- Indoor and board games
- Senior citizen sit-out
- Multipurpose lawn
- Prayer area
- Creche facility.
Internal Features
- Exhaust fans
- Vitrified Flooring
- Anti-Skid flooring in Bathroom
- Track sliding windows
- Flush Doors
- Electrical switches provision


Platinum Group -
Platinum Group is a well-established real estate developer known for delivering thoughtfully designed residential and commercial projects that reflect quality, innovation, and modern urban living. With a strong presence in key locations, the group focuses on creating spaces that combine aesthetic appeal with practical functionality, ensuring efficient space utilization and comfortable lifestyles. Their developments feature contemporary architecture, premium construction standards, and attention to detail, catering to the evolving needs of homebuyers. Over the years, the group has built a strong reputation for reliability and timely delivery, earning the trust of its customers. It emphasizes strategic location selection to provide excellent connectivity to business hubs, educational institutions, healthcare facilities, and lifestyle destinations, while integrating modern amenities to enhance everyday living. Driven by a customer-centric approach, Platinum Group continues to focus on transparency, quality, and long-term value, positioning itself as a trusted name in the real estate industry.
Enquire Now
Platinum Citylights Construction Status
Platinum Citylights Location
Platinum Citylights Sales Gallery / Office Address & Experience Center
Moshi Gaon, Moshi, Pimpri-Chinchwad, Maharashtra 411070.
Platinum Citylights MahaRera
P52100054911
The website project is registered under maharera.maharashtra.gov.in
Frequently Asked Question
The RERA number is P52100054911.
The project is located at Moshi Gaon, Moshi, Pimpri-Chinchwad, Maharashtra 411070.
Platinum Citylights offers 2 BHK and 3 BHK apartments.
The 2 BHK units have a carpet area ranging from 690 to 759 sq.ft.
The price starts from ₹54.5 L* to ₹60.5 L*.
The 3 BHK units range from 809 to 918 sq.ft.
The price starts from ₹64 L* to ₹75.5 L*.
The project is developed by Platinum Group.
The information provided on this website is intended exclusively for informational purposes and should not be construed as an offer of services. This site is managed by a RERA authorized real estate agent namely Digipace Consulting (OPC) Private Limited (Registered Agent bearing RERA No: A51700026634).
This website is a digital promotional showcase managed by
Digipace Consulting (OPC) Private Limited,
an independent, MahaRERA-registered real estate agent bearing
MahaRERA Real Estate Agent Registration No. A51700026634.
The project showcased herein, Platinum Citylights, is a registered real estate project developed by Platinum Group, bearing MahaRERA Project Registration Number: P52100054911. All project-related particulars, including specifications, configurations, dynamic floor plans, and layout designs, are provided for consumer awareness and initial guidancee.
The text, representations, layout diagrams, and computer-generated mockups or images used on this portal are artist impressions and are indicative only. The final terms, pricing structure, dynamic stock availability, and specific project timelines are subject to change as per the promoter/developer’s updates or market modifications. In strict alignment with the Real Estate (Regulation and Development) Act, 2016 (RERA), all buyers are encouraged to independently verify all verified files, sanctioned building plans, and project progress statuses on the official MahaRERA website at https://maharera.maharashtra.gov.in under the registered project number before making any booking or financial commitment.
Digipace Consulting (OPC) Private Limited functions purely as an authorized sourcing/facilitating partner and shall not be held liable for any unilateral alterations made by the developer to the underlying layout or project construct.